Keep the wood cabinets. Change the surfaces. What would you budget?
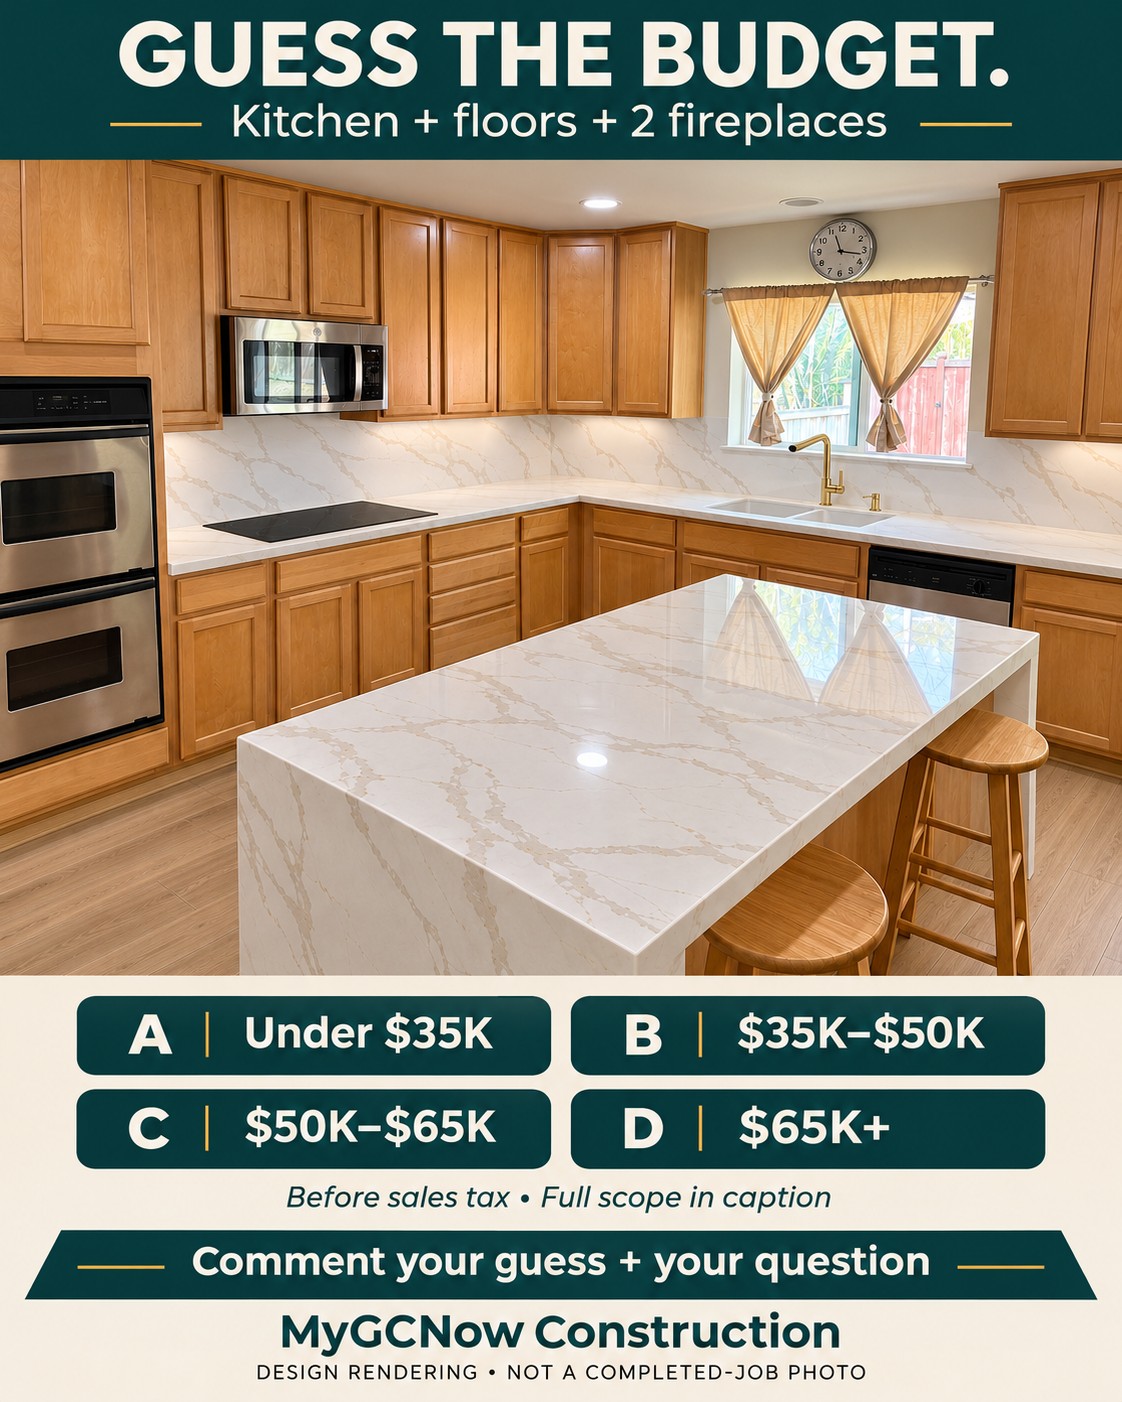
This Federal Way design preview brings a kitchen, designated first-floor flooring and two fireplace surrounds together. The images are AI-assisted design renderings, not photographs of completed construction.
Make your guess
Which construction budget range would you choose for the full scope below, before sales tax?
A: Under $35,000
B: $35,000–$50,000
C: $50,000–$65,000
D: $65,000+
Leave your guess and one renovation question on our social post. What would you want clarified before work starts?
What the quiz includes
Kitchen countertops, sink and faucet.
Waterfall quartz at both ends of the island, with the related electrical modifications.
Full-height matching quartz backsplash.
Approximately 1,400 square feet of designated first-floor flooring, with associated trim.
New surrounds at two fireplaces, retaining the wood mantels.
Localized living-room drywall preparation.
The existing cabinet layout and wood cabinets stay. The flooring quantity applies to designated areas, not every first-floor room or closet. Wall painting and new cabinet knobs/handles are outside this quiz scope.
The answer: C — $50,000–$65,000 before sales tax
That is the construction planning band for this scope. It covers more than the kitchen shown in the opening image. It is not a kitchen-only price or a fixed-price offer for another home.
Keeping cabinets can preserve character and avoid replacing serviceable cabinetry, but fabrication, two waterfall ends, full-height slab work, flooring area, trim, fireplace tile and trade coordination still affect the budget. Every home's measurements, selections, site conditions and project terms change the final price.
Materials and local sourcing
This design preview features a Stratus Surfaces quartz look, Paradigm Victoria wood-look flooring, and Calacatta Prestigio porcelain fireplace surrounds. Rendered color and veining are illustrative; final written selections, slab review and field measurements govern.
Supplier credits: Stratus Surfaces, Contract Furnishings Mart, and Infinity Stone Works.
For the suppliers and fabricators following along: what detail would you want homeowners to understand about slab layout, waterfall seams or floor transitions? We would welcome your perspective.
What would you change in your home?
Tell us the room, your city and the question holding you back. Start a conversation with MyGCNow Construction at mygcnowconstruction.com or call 253-237-7709.
MyGCNow Construction • WA Contractor Registration: MYGCNC*754P3.