Home Additions & Structural Remodeling

Home Additions in Western WA

Make room for the way you live. Explore a main-floor extension, an additional bedroom, an ADU or a garage conversion with a practical plan for your property and budget.

Gig Harbor · Tacoma · Pierce County and all King County

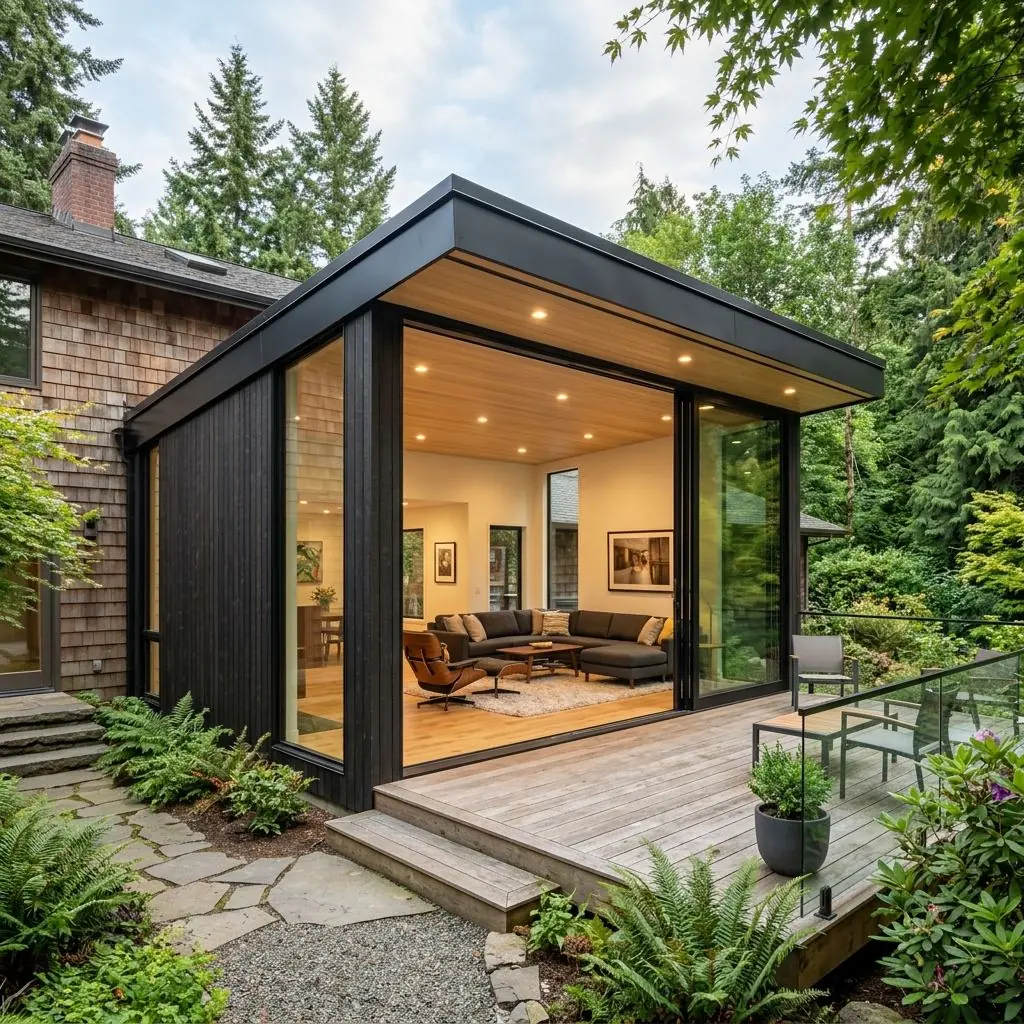
Design inspiration: residential home addition extension showing exterior modern siding and illuminated interior living space through large glass windows
Licensed, Bonded & Insured WA General ContractorPierce County Building Permitting & Code CoordinationDirect Itemized Pricing & Local Field Supervision

WHAT WE CAN HELP WITH

Home Additions Scope of Work

The right addition starts with the space you need, the existing structure and a realistic budget. We review feasible options and use established material and product lines to coordinate the new space with your home.

01

Main-Floor Bump-Outs & Extensions

  • Excavation, concrete slab, & crawlspace foundation pouring
  • Kitchen & living room footprint extensions
  • Exterior siding, roofing, & trim matching
02

Second-Story Additions & Dormers

  • Structural foundation evaluation & framing
  • Truss framing, roof tie-in, & weatherproofing
  • New primary bedroom suite & bath builds
03

ADUs & Garage Conversions

  • Attached & detached Accessory Dwelling Unit construction
  • Independent utility, kitchen, & bathroom rough-ins
  • Setback, zoning and permit requirements reviewed for your property
04

Interior Connections & Finishes

  • Connect the new rooms to the existing layout
  • Coordinate flooring, doors and trim from established product lines
  • Plan electrical, plumbing and ventilation changes where needed

DESIGN POSSIBILITIES

More room for everyday life.

Illustrative design inspiration. Use these ideas as a starting point; we help compare materials, simplify details and confirm the scope for your home and budget.

Design inspiration: main-floor bump-out home addition with exterior siding tie-in and large glass windows revealing a sunlit open-concept living area

Main-Floor Bump-Out Addition

Explore a larger living area with coordinated exterior siding and windows.

Design inspiration: two-story home addition showing second-story master suite expansion with roofline dormers and illuminated upper windows

Second-Story Suite Addition

Explore additional upper-floor living space and a coordinated roofline.

PLAN WITH CONFIDENCE

Add the space you need with a clear plan.

Size, foundations, roof connections and utilities all shape the cost. We help compare the options, choose practical windows and finishes, and define the work in an itemized proposal. Explore permit requirements early in the plan.

Review finish standards and permit guidance as you plan the work.

LET’S TALK ABOUT YOUR HOME · FREE PRELIMINARY CONSULTATION

Tell us what you have in mind.

Share your priorities, timing and the budget you would feel comfortable exploring. Book an initial 30-minute conversation (our in-home design and estimating visit is arranged separately afterward) across Pierce County and all King County.

253-237-7709

tyson@mygcnow.com

9014 Peacock Hill Ave #103a, Gig Harbor, WA 98332 · Serving Pierce County and all King County

Monday–Friday, 9 am–5 pm Pacific

Send a message request

Tell us what you need and how to reach you.

Property details (optional)

Photos and reports can be arranged during coordination.

By submitting, you agree that MyGCNow Construction may contact you about this request. This does not subscribe you to marketing. Your contact information and choices are saved privately.

Private inquiry · no payment or booking.