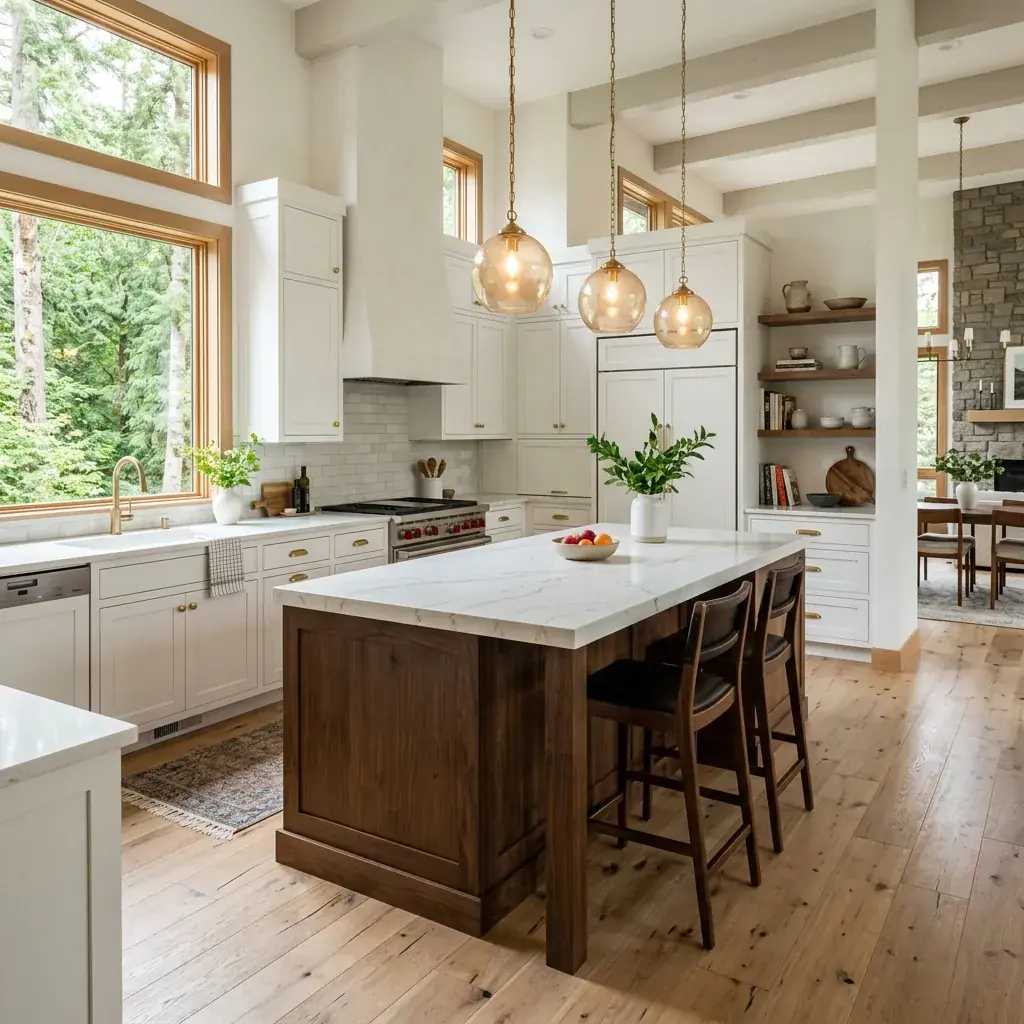
A kitchen that looks polished and works for daily life. Plan cabinetry, countertops, lighting and layout improvements around your priorities and a comfortable budget.
Gig Harbor · Tacoma · Pierce County and all King County
Licensed, Bonded & Insured WA General ContractorDetailed Scope & Clear Itemized PricingDedicated Local On-Site Construction Oversight
WHAT WE CAN HELP WITH
Kitchen Remodeling Scope of Work
A focused update or a full remodel starts with the changes that matter to you. We work with established cabinet lines and readily sourced finishes, then define the materials and installation in your written scope.
01
Cabinetry, Storage & Prep Islands
Cabinet options from established manufacturers in a range of styles and finishes
Standard cabinet sizes, soft-close hardware and practical storage accessories
Prep islands with seating and outlets where the space allows
02
Layouts & Room Connections
Retain a layout that works or explore changes for better flow
Structural wall removals and support beams when needed and feasible
Permit and inspection coordination for the confirmed work
03
Countertops & Backsplashes
Quartz and other countertop options from established suppliers
Compare edge profiles, sink options and installation details
Ceramic, porcelain and stone tile choices to suit the room and budget
04
Lighting, Electrical & Plumbing
Recessed, pendant and under-cabinet lighting options
Circuits and outlet protection suited to the work and applicable codes
Sink, faucet, disposal and appliance connections
DESIGN POSSIBILITIES
Explore the possibilities.
Illustrative design inspiration. Use these ideas as a starting point; we help compare materials, simplify details and confirm the scope for your home and budget.
A Coordinated Kitchen Remodel
Explore shaker-style cabinetry, a prep island and practical storage with coordinated finishes.
Layout & Finish Possibilities
Explore two-tone cabinetry and an open layout. Compare simpler island edges and finish options when planning your budget.
PLAN WITH CONFIDENCE
Good design starts with practical choices.
Keeping a workable layout, choosing standard cabinet sizes and comparing countertop options can help you direct the budget where it matters most. We explain the tradeoffs and provide itemized pricing for the agreed scope before construction.
Review finish standards and permit guidance as you plan the work.
LET’S TALK ABOUT YOUR HOME · FREE PRELIMINARY CONSULTATION
Tell us what you have in mind.
Share your priorities, timing and the budget you would feel comfortable exploring. Book an initial 30-minute conversation (our in-home design and estimating visit is arranged separately afterward) across Pierce County and all King County.