
PLAN MY PROJECT · EVERYDAY REMODELING
What would you like to improve?
Choose your project below to jump to its budget builder on this page. Explore the size, scope and three finish levels at your own pace, then book an initial 30-minute conversation (our in-home design and estimating visit is arranged separately afterward).
Free to explore. No contact details required.
Kitchens
Well-planned cabinetry, useful storage, durable countertops and lighting designed around daily life.
Open the budget builder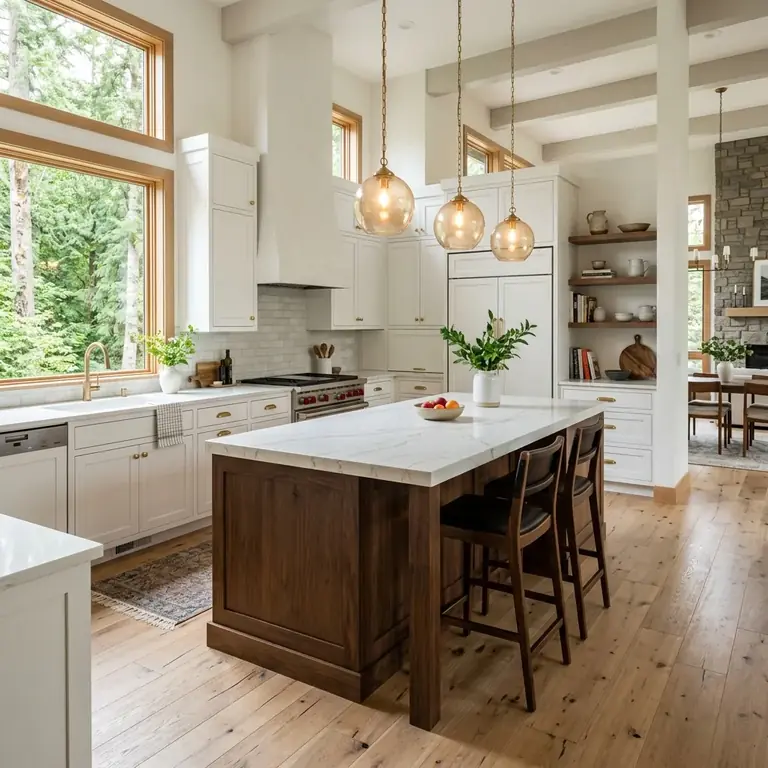
Bathrooms
Shower and tub updates, practical vanities, coordinated tile and sound waterproofing for everyday comfort.
Open the budget builder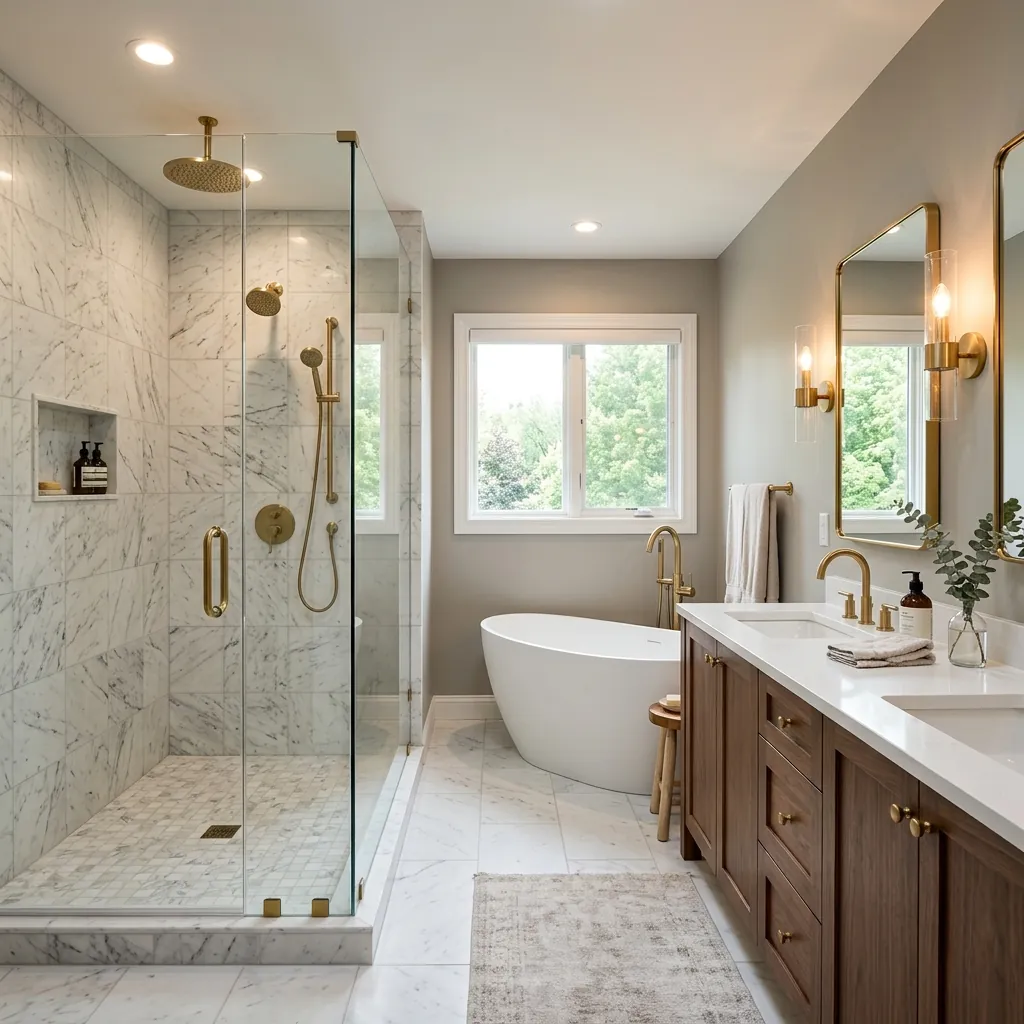
Whole Home Remodel
Room layouts, kitchen and bathroom updates, systems and finishes coordinated around your home.
Open the budget builder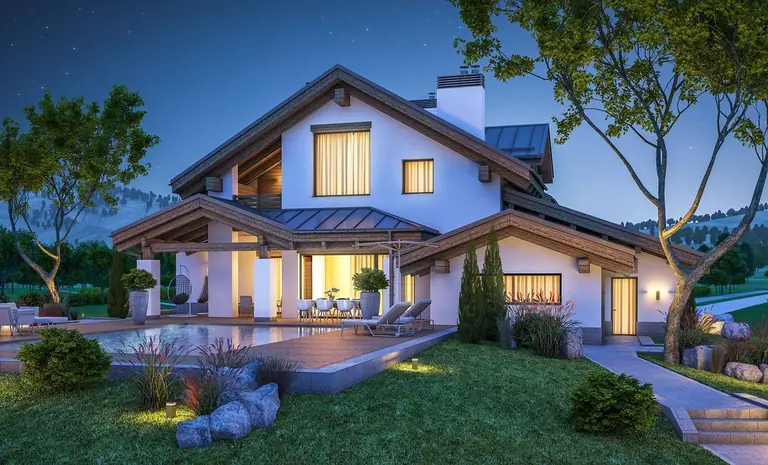
Additions
Main-floor extensions, additional bedrooms, ADUs and garage conversions that make room for what’s next.
Open the budget builder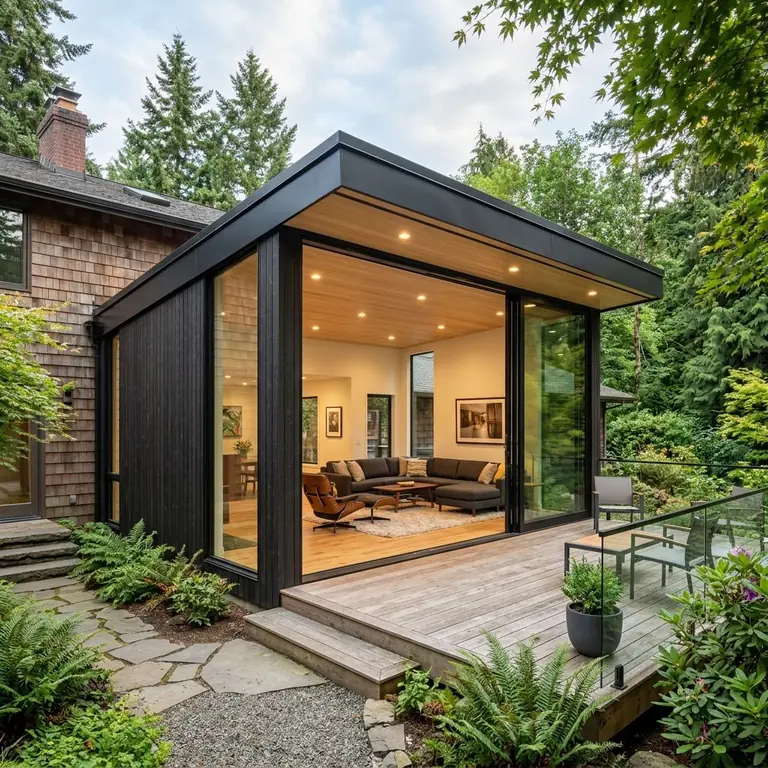
PLAN MY PROJECT · WESTERN WASHINGTON
Start with your kitchen. See a budget range.
Try a size, compare three finish levels and explore what fits. No name, email or appointment needed.
Choose another project1. Set the size and work
Measure the room floor, not the counters. Cabinet and counter quantities are approximated from room size.
Replace cabinets, counters, a standard appliance package, backsplash and room finishes. Keep the room layout and plumbing locations.
Adjust the reserve and other costs
The starting reserve is 10% of the work range. Other costs start at $0: add known tax, design, permits or quoted extra work here. A reserve does not price every possible repair.
2. Compare finish levels
Illustrative allowances, not a MyGCNow Construction quote. All three assume the same work and installation standards; the product and finish allowance changes.
STARTING EXAMPLE · Mid Grade
$38,500 – $68,200
About $192–$341 per sq ft for this scenario.
Illustrative planning range with 10% reserve and $0 in entered extras. This is an early budget guide; MyGCNow Construction confirms pricing after reviewing your home and scope.
See the budget breakdown
- Setup and standard installation
- $13,000 – $22,000
- Products and finish allowance
- $22,000 – $40,000
- Work subtotal
- $35,000 – $62,000
- Reserve · 10%
- $3,500 – $6,200
- Entered other costs
- $0
Tax, design and permit fees; moved walls or plumbing; major electrical, plumbing or heating replacement; concealed damage and hazardous-material work.
High grade uses premium products from established suppliers. One-off custom fabrication, intricate installation and unusual sourcing need a separate review.
Where these numbers come from
These are illustrative calculator allowances, informed by public Tacoma, Pierce County and Seattle-area contractor guides reviewed September 30, 2026. The guides cover different scopes and do not publish this three-grade formula. These figures are not MyGCNow Construction’s verified bid rates or a live connection to our estimator.
For kitchens and bathrooms: fixed setup allowance + floor area × standard-work allowance + floor area × selected product allowance. Room size is a proxy for products and finishes; the actual cabinets, counters, fixtures and installation details still need to be measured.
The reserve applies to the work subtotal; entered other costs are added afterward. Displayed ranges are rounded outward to the nearest $100. Independent guides are context, not an endorsement or a guarantee. Actual project costs can fall outside these bands.
PLAN MY PROJECT · WESTERN WASHINGTON
Start with your bathroom. See a budget range.
Try a size, compare three finish levels and explore what fits. No name, email or appointment needed.
Choose another project1. Set the size and work
One bathroom with one tub or shower, one vanity and one toilet. Larger suites and added fixtures need a separate scope.
Replace one tub or shower, vanity and toilet, with standard waterproofing, tile, lighting, ventilation and room finishes. Keep plumbing locations.
Adjust the reserve and other costs
The starting reserve is 10% of the work range. Other costs start at $0: add known tax, design, permits or quoted extra work here. A reserve does not price every possible repair.
2. Compare finish levels
Illustrative allowances, not a MyGCNow Construction quote. All three assume the same work and installation standards; the product and finish allowance changes.
STARTING EXAMPLE · Mid Grade
$24,400 – $35,100
About $407–$585 per sq ft for this scenario.
Illustrative planning range with 10% reserve and $0 in entered extras. This is an early budget guide; MyGCNow Construction confirms pricing after reviewing your home and scope.
See the budget breakdown
- Setup and standard installation
- $12,000 – $16,900
- Products and finish allowance
- $10,200 – $15,000
- Work subtotal
- $22,200 – $31,900
- Reserve · 10%
- $2,200 – $3,200
- Entered other costs
- $0
Tax, design and permit fees; moved walls or plumbing; major electrical, plumbing or heating replacement; concealed damage and hazardous-material work.
High grade uses premium products from established suppliers. One-off custom fabrication, intricate installation and unusual sourcing need a separate review.
Where these numbers come from
These are illustrative calculator allowances, informed by public Tacoma, Pierce County and Seattle-area contractor guides reviewed September 30, 2026. The guides cover different scopes and do not publish this three-grade formula. These figures are not MyGCNow Construction’s verified bid rates or a live connection to our estimator.
For kitchens and bathrooms: fixed setup allowance + floor area × standard-work allowance + floor area × selected product allowance. Room size is a proxy for products and finishes; the actual cabinets, counters, fixtures and installation details still need to be measured.
The reserve applies to the work subtotal; entered other costs are added afterward. Displayed ranges are rounded outward to the nearest $100. Independent guides are context, not an endorsement or a guarantee. Actual project costs can fall outside these bands.
PLAN MY PROJECT · WESTERN WASHINGTON
Start with your whole-home project. See a budget range.
Try a size, compare three finish levels and explore what fits. No name, email or appointment needed.
Choose another project1. Set the size and work
Include the selected kitchen and bathroom areas in this total. Enter the area being worked on, not automatically the entire house.
Coordinated living-area finishes, doors, trim and routine electrical adjustments, plus full replacement of the selected kitchens and bathrooms. Keep the room layout and serviceable systems.
Adjust the reserve and other costs
The starting reserve is 10% of the work range. Other costs start at $0: add known tax, design, permits or quoted extra work here. A reserve does not price every possible repair.
2. Compare finish levels
Illustrative allowances, not a MyGCNow Construction quote. All three assume the same work and installation standards; the product and finish allowance changes.
STARTING EXAMPLE · Mid Grade
$182,400 – $299,200
About $101–$167 per sq ft for this scenario.
Illustrative planning range with 10% reserve and $0 in entered extras. This is an early budget guide; MyGCNow Construction confirms pricing after reviewing your home and scope.
See the budget breakdown
- Living areas · 1,480 sq ft
- $86,400 – $146,200
- 1 kitchen · 200 sq ft each
- $35,000 – $62,000
- 2 bathrooms · 60 sq ft each
- $44,400 – $63,800
- Work subtotal
- $165,800 – $272,000
- Reserve · 10%
- $16,500 – $27,200
- Entered other costs
- $0
Tax, design and permit fees; moved walls or plumbing; major electrical, plumbing or heating replacement; concealed damage and hazardous-material work.
High grade uses premium products from established suppliers. One-off custom fabrication, intricate installation and unusual sourcing need a separate review.
Where these numbers come from
These are illustrative calculator allowances, informed by public Tacoma, Pierce County and Seattle-area contractor guides reviewed September 30, 2026. The guides cover different scopes and do not publish this three-grade formula. These figures are not MyGCNow Construction’s verified bid rates or a live connection to our estimator.
For kitchens and bathrooms: fixed setup allowance + floor area × standard-work allowance + floor area × selected product allowance. Room size is a proxy for products and finishes; the actual cabinets, counters, fixtures and installation details still need to be measured.
Living-area work is priced separately from kitchens and bathrooms. Selected room floor areas are subtracted from the total; each room then uses its own refresh or replacement allowance. Whole-home demolition to studs, major system replacement and structural redesign are outside this example.
The reserve applies to the work subtotal; entered other costs are added afterward. Displayed ranges are rounded outward to the nearest $100. Independent guides are context, not an endorsement or a guarantee. Actual project costs can fall outside these bands.
PLAN MY PROJECT · WESTERN WASHINGTON
Start with your addition. See a budget range.
Try a size, compare three finish levels and explore what fits. No name, email or appointment needed.
Choose another project1. Set the size and work
For a straightforward main-floor living room or bedroom addition with a foundation and roof connection.
One main-floor living room or bedroom addition: ordinary foundation, framing, roof and exterior connection, standard windows, insulation, electrical, ventilation and interior finishes.
Adjust the reserve and other costs
The starting reserve is 10% of the work range. Other costs start at $0: add known tax, design, permits or quoted extra work here. A reserve does not price every possible repair.
2. Compare finish levels
Illustrative allowances, not a MyGCNow Construction quote. All three assume the same work and installation standards; the product and finish allowance changes.
STARTING EXAMPLE · Mid Grade
$151,800 – $218,900
About $379–$548 per sq ft for this scenario.
Illustrative planning range with 10% reserve and $0 in entered extras. This is an early budget guide; MyGCNow Construction confirms pricing after reviewing your home and scope.
See the budget breakdown
- Setup, structure and standard installation
- $110,000 – $155,000
- Products and finish allowance
- $28,000 – $44,000
- Work subtotal
- $138,000 – $199,000
- Reserve · 10%
- $13,800 – $19,900
- Entered other costs
- $0
Design, engineering, permit fees and tax; kitchens or bathrooms; major utilities, difficult soil, slopes and unusual roof or foundation work.
High grade uses premium products from established suppliers. One-off custom fabrication, intricate installation and unusual sourcing need a separate review.
Where these numbers come from
These are illustrative calculator allowances, informed by public Tacoma, Pierce County and Seattle-area contractor guides reviewed September 30, 2026. The guides cover different scopes and do not publish this three-grade formula. These figures are not MyGCNow Construction’s verified bid rates or a live connection to our estimator.
For kitchens and bathrooms: fixed setup allowance + floor area × standard-work allowance + floor area × selected product allowance. Room size is a proxy for products and finishes; the actual cabinets, counters, fixtures and installation details still need to be measured.
The addition model uses a setup allowance, area-based structure and installation, and an area-based finish allowance. It assumes ordinary access and a straightforward main-floor dry-room addition. Other addition types need separate pricing.
The reserve applies to the work subtotal; entered other costs are added afterward. Displayed ranges are rounded outward to the nearest $100. Independent guides are context, not an endorsement or a guarantee. Actual project costs can fall outside these bands.
DESIGN VISION
Put a picture to your remodeling ideas.
Organize room photos, inspiration and any floor plans you have. Explore room-specific finishes and a design board before deciding what to change.
Bring your selections and budget ideas into your initial 30-minute conversation with our Pierce County and all King County remodeling team.
Buying or selling a home?
Home Owner Services covers inspections, listing preparation and focused repairs around a real estate transaction.
Go to Home Owner ServicesLET’S TALK ABOUT YOUR HOME · FREE PRELIMINARY CONSULTATION
Tell us what you have in mind.
Share your priorities, timing and the budget you would feel comfortable exploring. Book an initial 30-minute conversation (our in-home design and estimating visit is arranged separately afterward) across Pierce County and all King County.
253-237-77099014 Peacock Hill Ave #103a, Gig Harbor, WA 98332 · Serving Pierce County and all King County
Monday–Friday, 9 am–5 pm Pacific