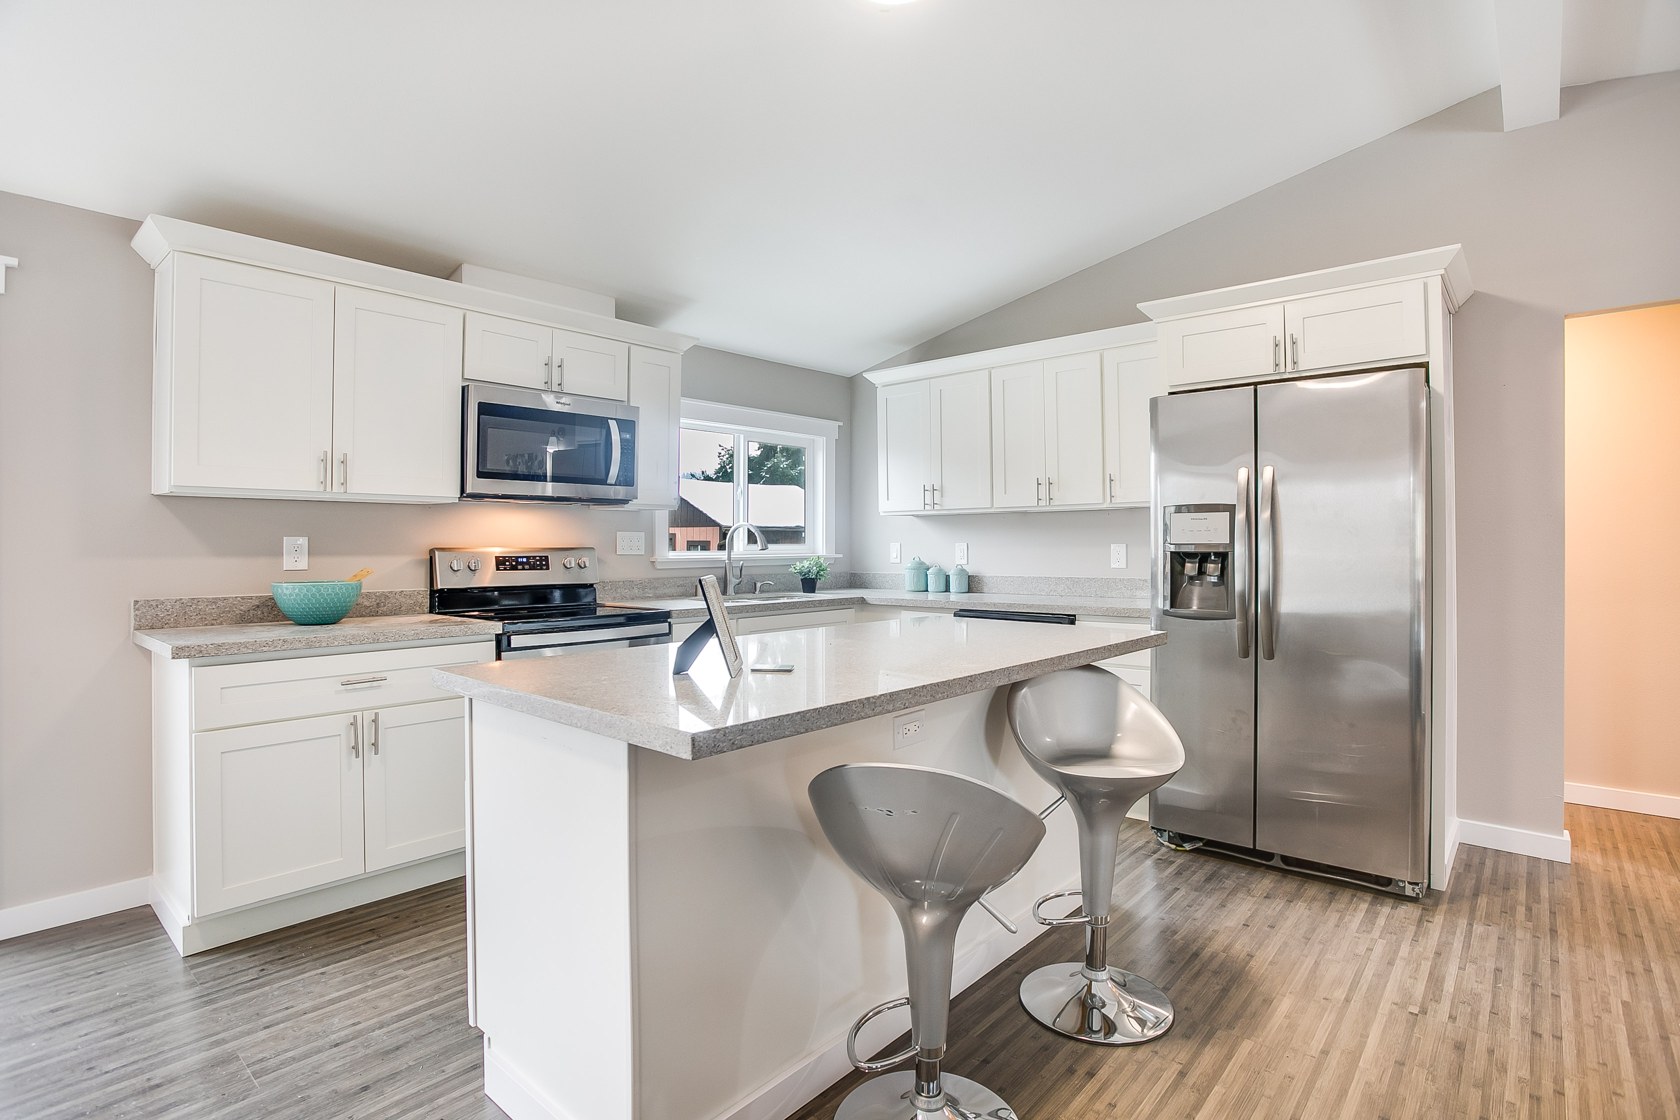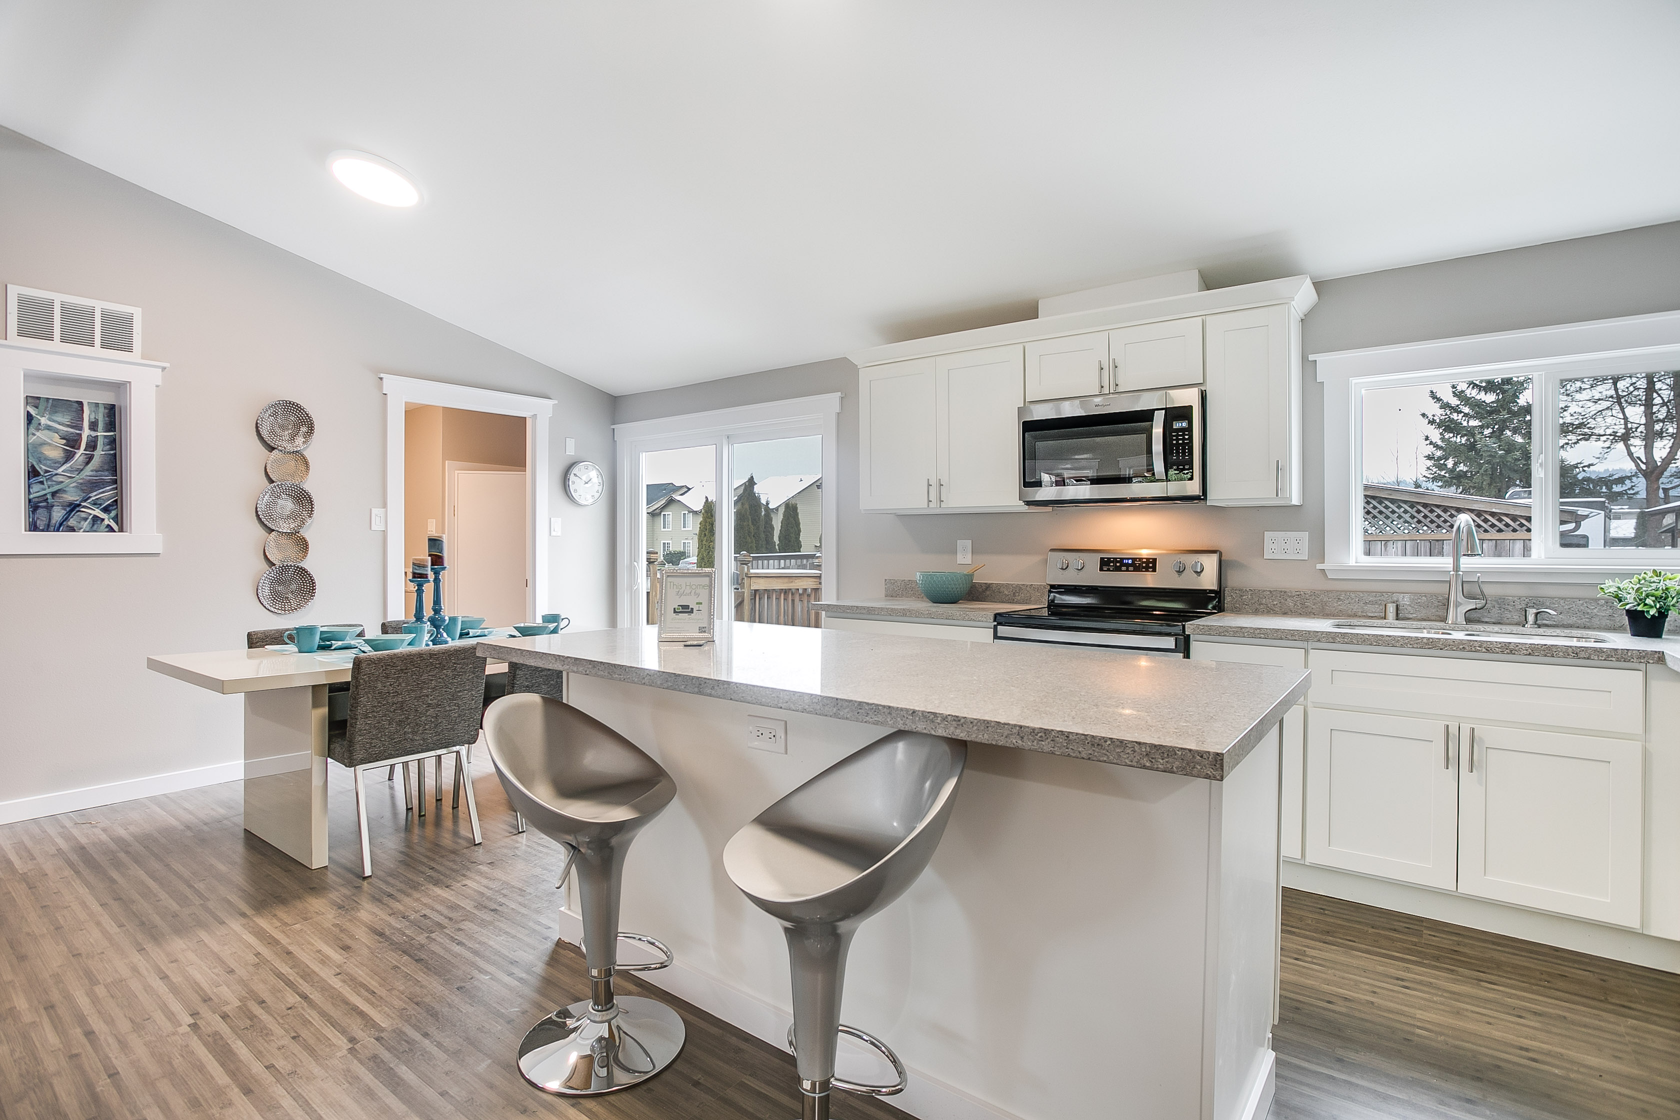
Cabinet colors are easier to choose once you know what the kitchen needs to do. These two real photographs show the same kitchen from different angles, with white cabinetry, stainless appliances and seating along a peninsula.
Use the photos as a starting point for your own planning. They illustrate everyday decisions worth making before you choose finishes.
1. Where will people sit and move?
The peninsula provides counter seating beside the working area. Picture someone sitting on a stool while another person opens an appliance or moves toward the outside door.
Ask what you want counter seating to support: quick meals, conversation, homework or occasional guests. Then review the actual room measurements with your contractor. A useful plan needs to account for people, doors, drawers and the routes through the space.
2. How will appliances and storage work together?
The second angle shows the refrigerator, sink, range and surrounding cabinets. Think through a normal day: unloading groceries, preparing a meal, washing dishes and putting things away.
List the storage problems you want to solve. Tell your contractor which appliances are staying and whether a different appliance size is under consideration. Those details can change the cabinet and electrical or plumbing scope.
3. What is worth keeping?
Before replacing everything, look at the existing layout and the condition of the components. Keeping something that works can change where you put the investment. It also creates limits you should understand before ordering new materials.
At MyGCNow Construction, our estimating conversation starts with what you want to change, what you want to keep and what is still undecided. We can then develop the work around those priorities.
For a fuller checklist, read Planning a Kitchen or Bathroom Remodel in Gig Harbor.
Bring your own kitchen into the conversation
We serve Pierce County and South King County from Gig Harbor. Book a free preliminary consultation, and bring current kitchen photos, your city, priorities, a working budget and preferred timing.
Call 253-237-7709.
WA Contractor Registration: MYGCNC*754P3