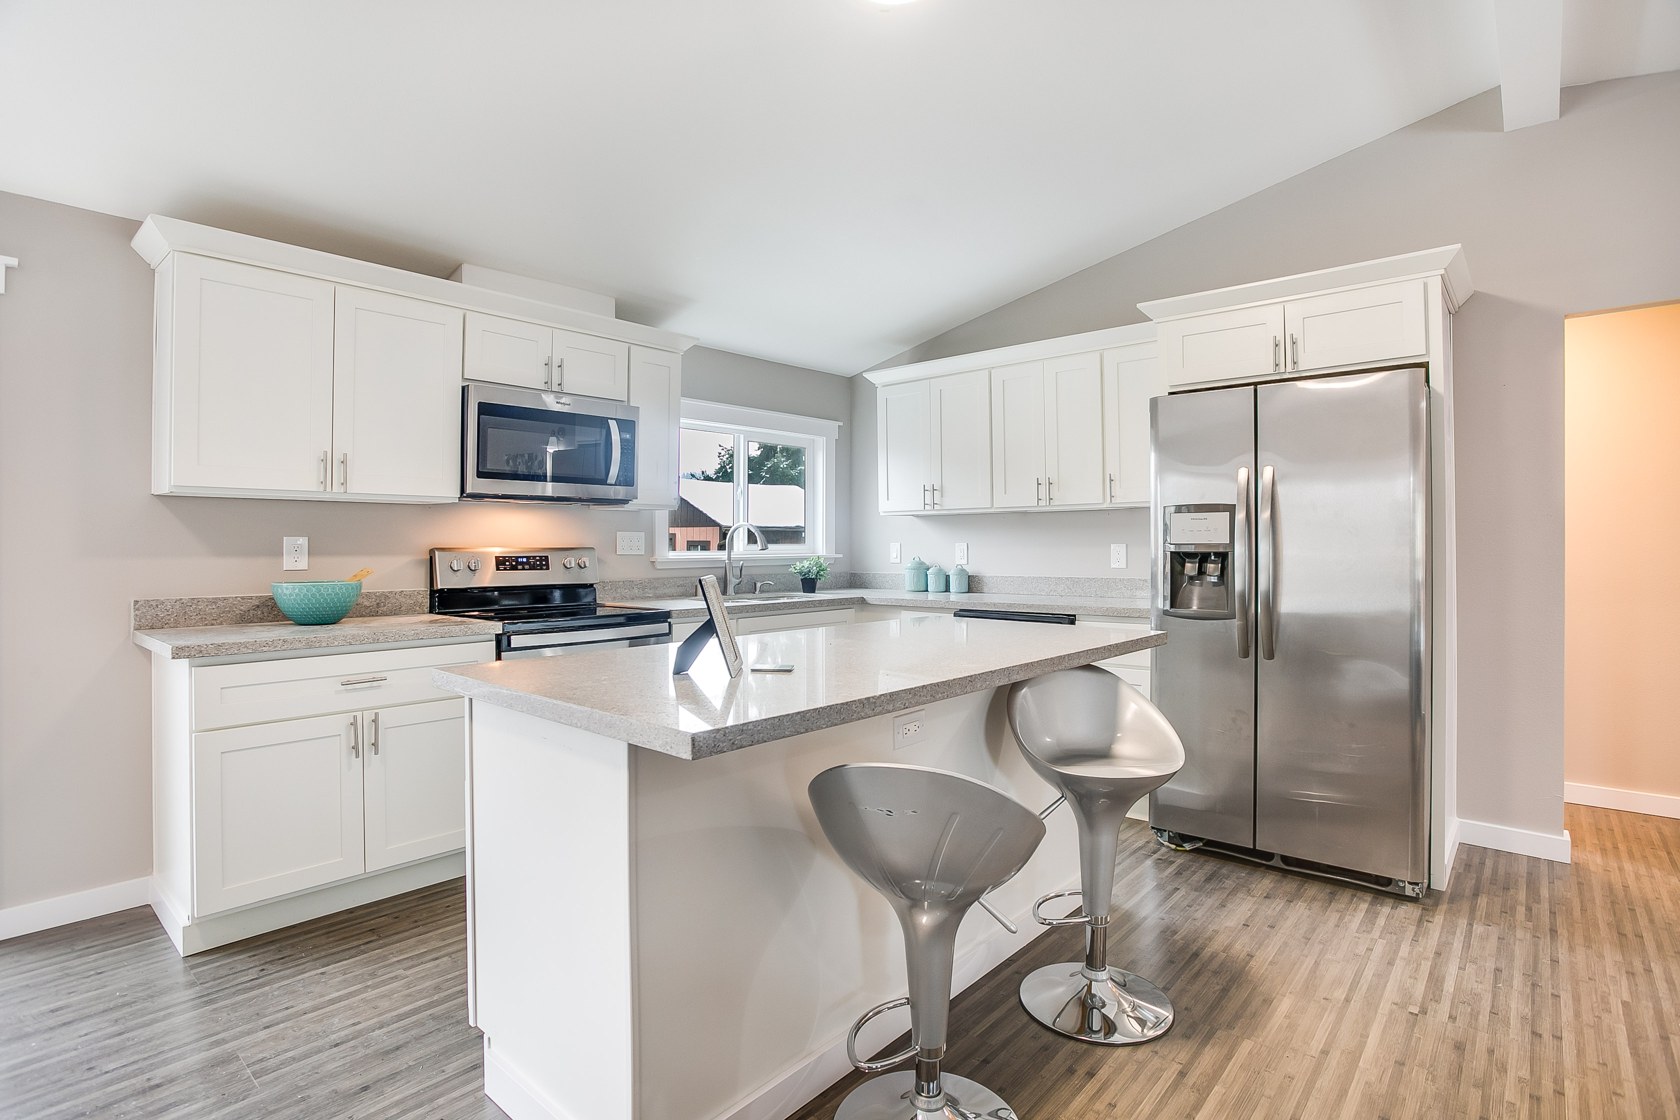
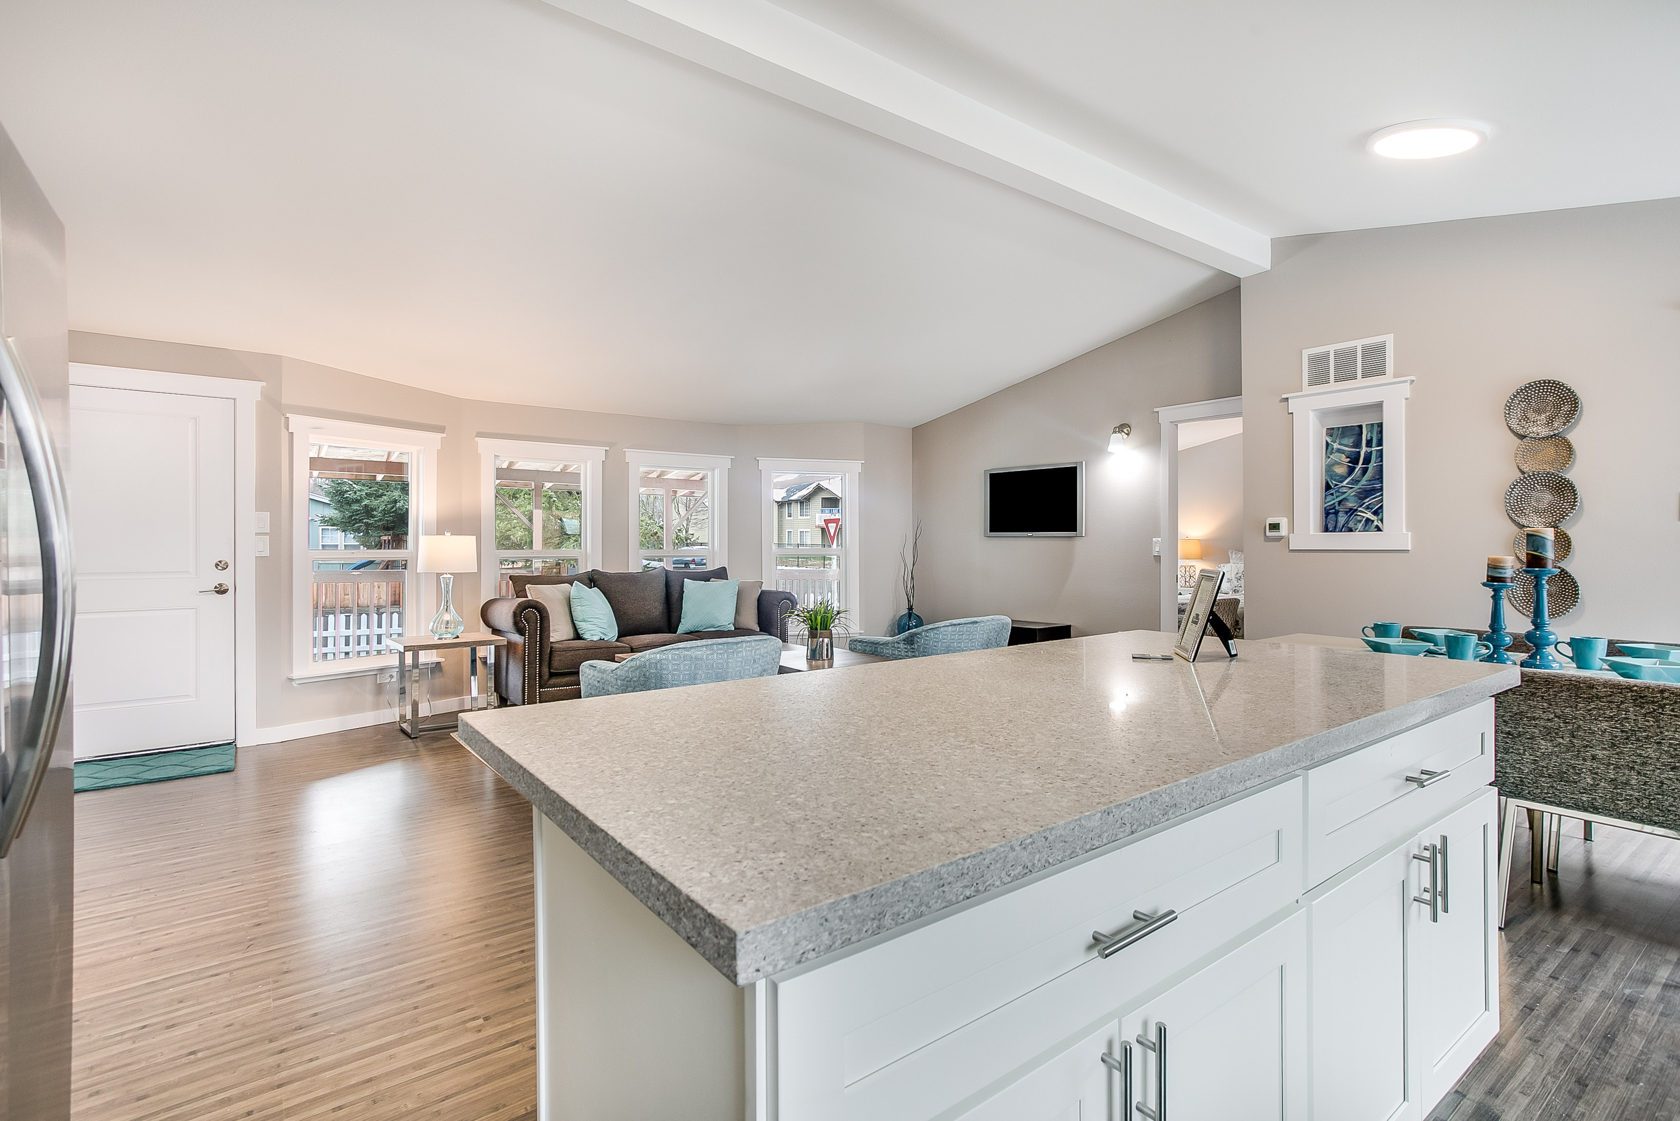
Watch Tyson’s recorded walkthrough above, then use the current Plan My Project page for the latest calculator assumptions. The video is an edited excerpt of the original recording.
You do not need a finished design to start exploring a remodeling budget. You do need a clear idea of the work you are considering and a way to see how your choices change the starting range.
Our Plan My Project budget builder lets you explore kitchens, bathrooms, whole-home projects and additions without entering your name or email. Use it to organize your ideas before a preliminary consultation.
1. Choose the project and describe the work
Start with the room or area you want to improve. For kitchens and bathrooms, enter the room’s floor area, then choose between a refresh and full replacement in the same layout.
Measure the room floor, not the countertop. The builder uses floor area as a proxy for product and finish quantities. Your actual cabinet layout, counter area, fixtures and installation details still need to be measured.
Read the “Work assumed in this example” description. If you want to move plumbing, remove walls or make another change outside that description, note it for your consultation rather than assuming the displayed range covers it.
2. Compare three finish levels
The builder offers Builder / Rental Grade, Mid Grade and High Grade. These change the illustrative product and finish allowances while keeping the example’s work and installation standards consistent.
A useful way to compare is to keep the size and scope the same, then switch the finish level. Consider which products matter most to daily use, cleaning and maintenance. You may want to discuss a mix of choices when the project is developed.
High Grade does not automatically include one-off custom fabrication, unusual sourcing or intricate installation. Those details need a separate review.
3. Check the reserve and additional costs
The starting example includes a 10% reserve for unexpected work. You can adjust it and enter other costs you have already priced.
Tax, design, permit fees and extra work are not automatically covered unless entered. The reserve is a planning allowance; it does not identify or price every possible repair.
Open the budget breakdown so you understand the work subtotal, product allowances, reserve and entered extras. This is more useful than looking only at the final total.
4. Read the limits for your project type
A whole-home example needs the area actually being remodeled and the number of kitchens and bathrooms included. Do not automatically use the entire house area if some rooms will stay unchanged.
The addition example assumes a straightforward main-floor living room or bedroom addition with ordinary access. An ADU, upper-floor addition, kitchen, bathroom or difficult site requires a different scope and pricing review.
These distinctions can change the work substantially. Write down anything your home needs that falls outside the example.
5. Bring the assumptions into your consultation
The displayed ranges are illustrative calculator allowances informed by regional public cost guides. They are not a MyGCNow quote, verified bid rates or a live connection to our estimator. Actual project costs can fall outside the bands.
Use the builder to prepare a few clear points:
The room or area you want to improve and its approximate size.
What you want to keep, replace or move.
The finish level you explored and the products that matter most.
Photos, timing and the construction budget you feel comfortable discussing.
Any known conditions or extra work outside the example.
An on-site review helps us check the home, measurements and scope before preparing project-specific pricing.
Explore the budget builder, then book a free preliminary consultation to discuss the next step.
MyGCNow Construction serves homeowners in Pierce County and all of King County. Call 253-237-7709.
WA Contractor Registration: MYGCNC*754P3